
Just Listed





Address
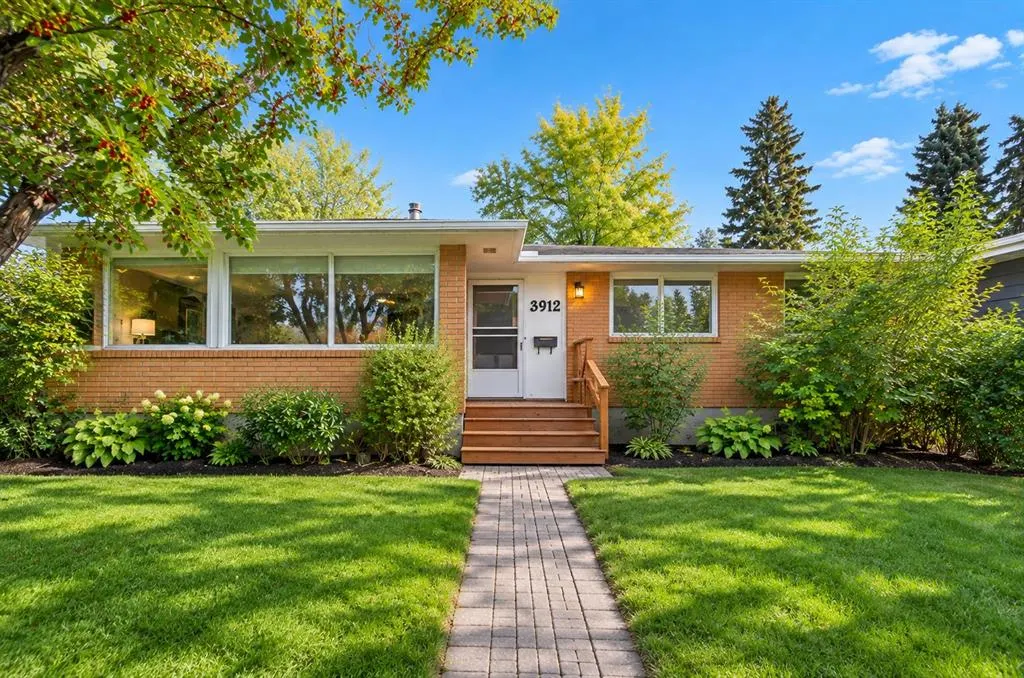
3912 Vancouver Crescent Nw, Calgary, AB
Price
$ 718,000
Property Attributes
- ID#A2347207
- TypeSingle Family
- Listing Status Active
- CityCalgary
- AreaCAL Zone NW
- NeighbourhoodVarsity
- Postal CodeT3A 0M1
- StyleBungalow
- Year Built1964
- Price$ 718,000
- Bedrooms6
- Full Bathrooms2
- Half Bathrooms1
- Sqr Footage1245
- Lot Size0.142332 Acres
Data Source:
Pillar 9 Technologies
Property Description
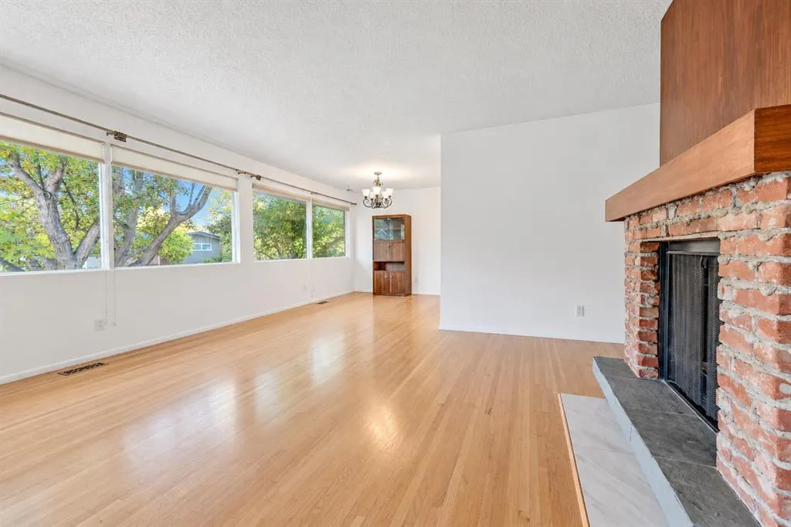
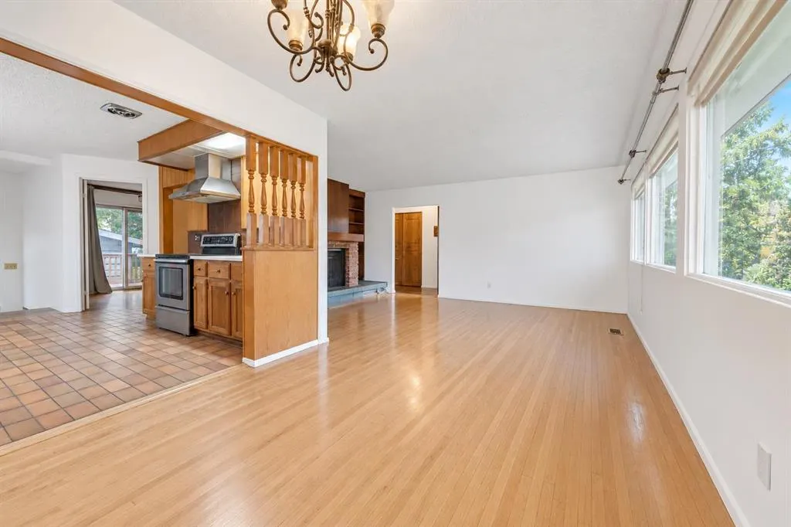
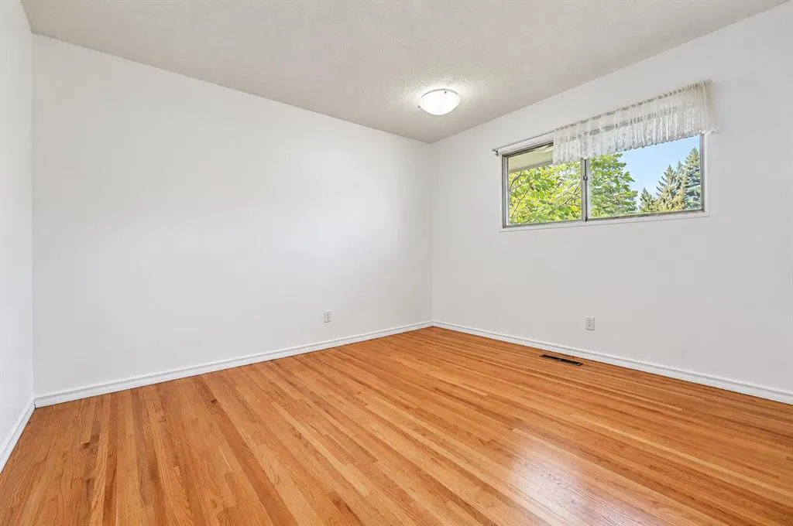
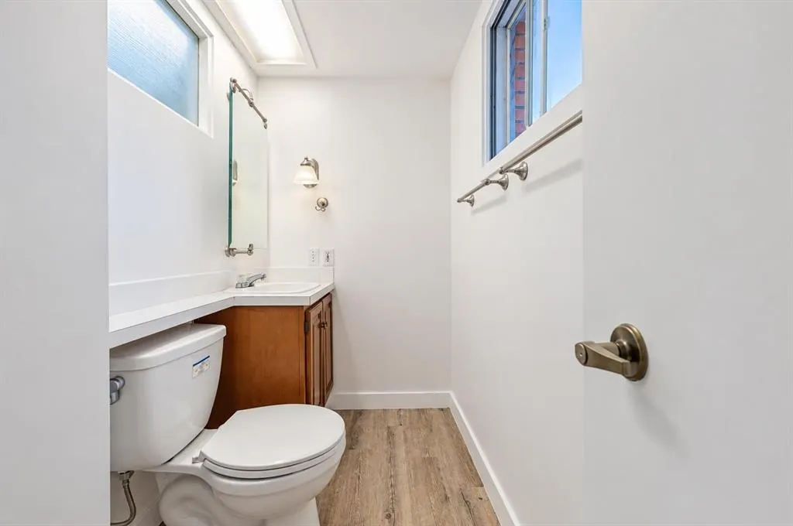
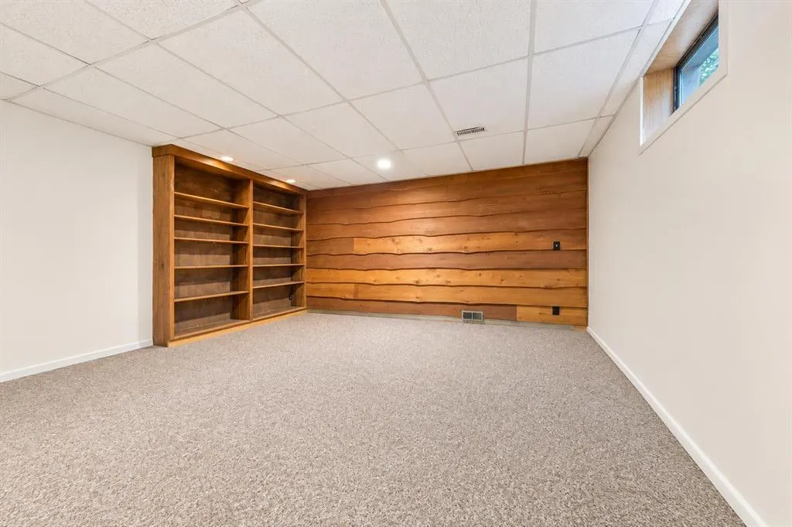
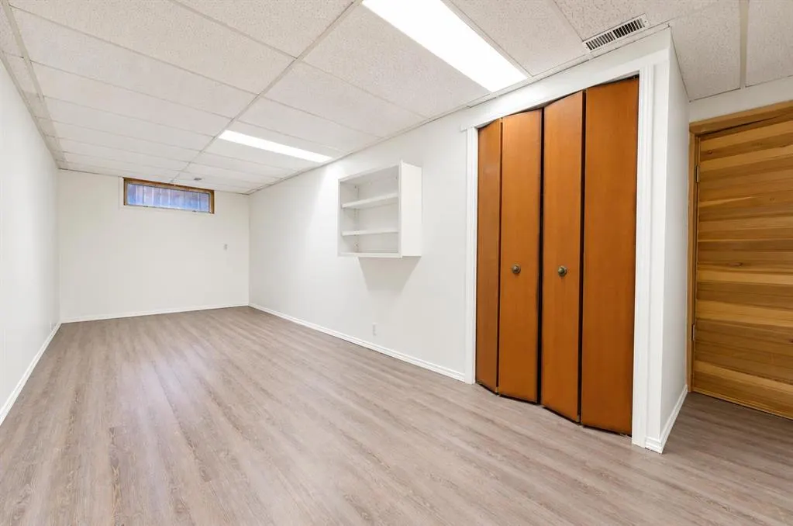
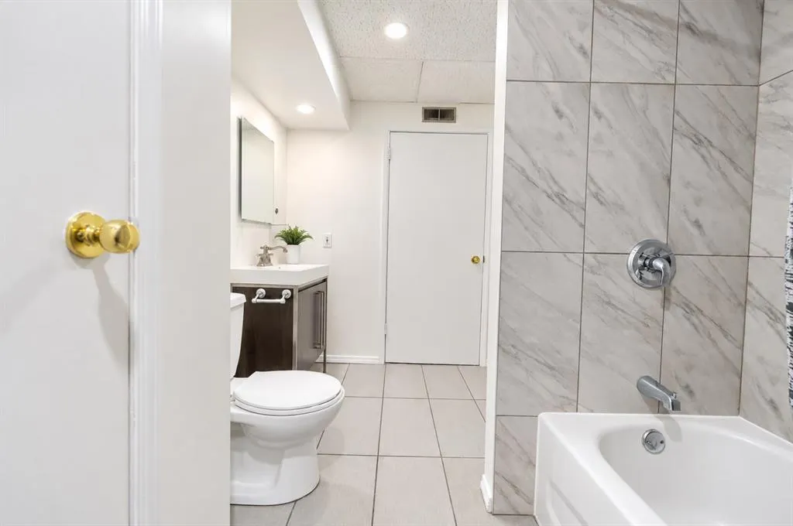
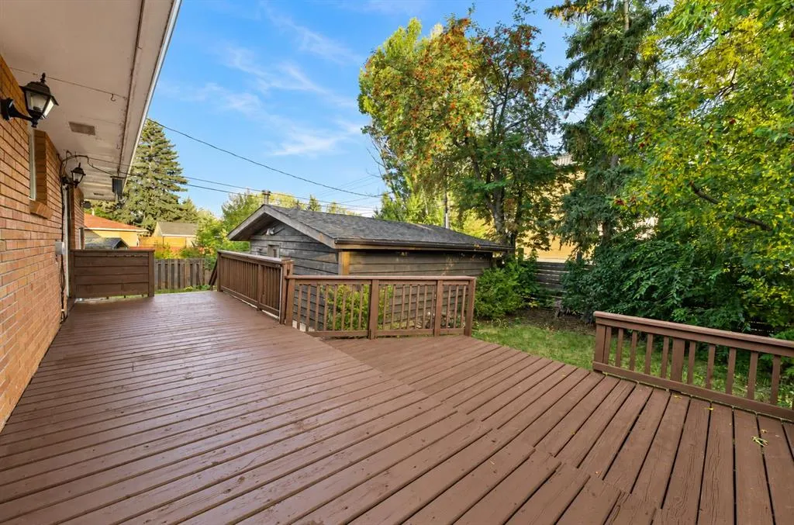
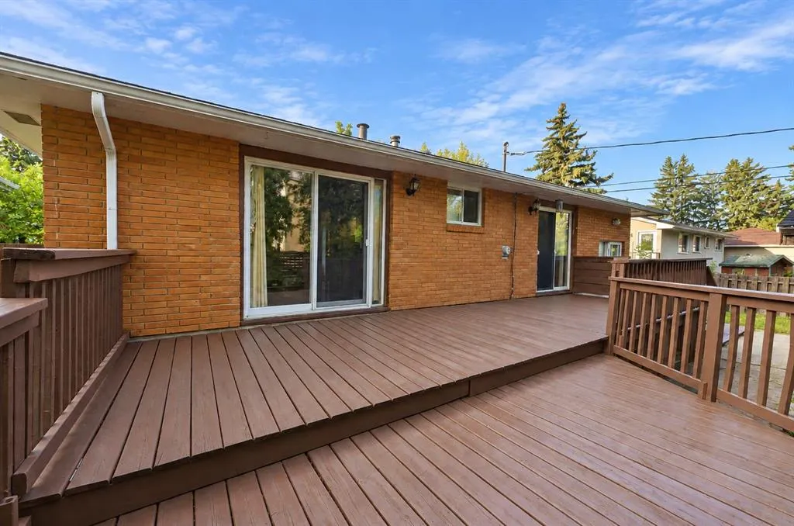
Don’t miss this fantastic opportunity in the established community of Varsity! Freshly painted throughout, 3912 Vancouver Crescent NW combines a versatile layout with a convenient location, making it an appealing choice for families and investors alike. The main floor offers two bedrooms and a flexible den, ideal for a home office or potential additional bedroom. A comfortably sized kitchen provides room to prepare everyday meals and enjoy cooking for family and friends. The primary bedroom features a private two-piece ensuite, while direct access from both the primary bedroom and den leads to a spacious patio—perfect for morning coffee, summer barbecues, or relaxing outdoors. The lower level features three additional bedrooms and a full bathroom, offering plenty of flexibility for family, guests, or dedicated work and study spaces. An oversized single garage provides convenient parking and valuable storage, while the rear back lane adds practical access. Everyday living is easy with the University of Calgary, Varsity Acres School, Sir Winston Churchill High School, parks, and public transit within easy reach. Walmart, McDonald’s, Northland shopping, and the newly opened Italian Centre Shop are nearby, with Market Mall offering even more shopping, dining, and services. Convenient access to Crowchild Trail and Shaganappi Trail makes getting around the city straightforward. Whether you’re looking for a place to call home or an addition to your investment portfolio, this Varsity property offers comfort, flexibility, and a location you’ll love. Book your private showing today!
| Price History | |
|---|---|
| 9/22/2026 | Listed $718,000 |
General Features
| Heating | Forced Air,Natural Gas |
|---|---|
| Cooling | None |
| Roof | Asphalt Shingle |
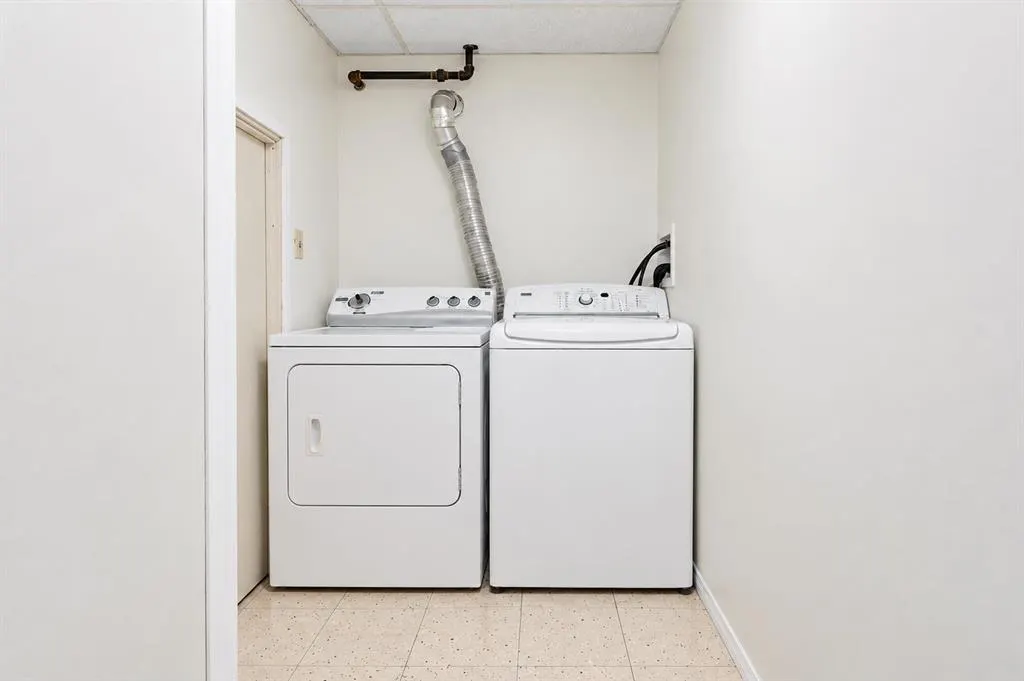
| Appliances | Dishwasher,Electric Stove,Garage Control(s),Range Hood,Refrigerator,Washer/Dryer |
| Zoning | R-CG |
| Number of Garage Spaces | 1 |
| Restrictions | Utility Right Of Way |
| Year Built | 1964 |
| Architectural Style | Bungalow |
| Community Features | Other,Park,Playground,Schools Nearby,Shopping Nearby,Sidewalks,Street Lights,Tennis Court(s),Walking/Bike Paths |
| Levels | One |
| Property Subtype | Detached |
| Transaction Type | For Sale |
| County | Calgary |
| Property Type | Residential |
| Subdivision Name | Varsity |
| Parking Total | 1 |
| Construction Materials | Brick,Wood Frame |
| District | CAL Zone NW |
| Full Baths | 2 |
| Status | Active |
| City | Calgary |
| Basement Development | Finished |
| Structure Type | House |
| Standard Status | Active |
| Condo Type | Not a Condo |
| Suite | No |
Interior Features
| Interior Features | Pantry,See Remarks,Storage |
|---|---|
| Basement | Full |
| Flooring | Carpet,Ceramic Tile,Hardwood |
| Fireplace Features | Wood Burning |
| Fireplaces Total | 1 |
| Basement Features | None |
| Half Baths | 1 |
| Bedrooms Above Grade | 3 |
| Rooms Above Grade | 4 |
| Ensuite | Yes |
| Total Bedrooms | 6 |
| Below Grade Finished Area Unit Type | SquareFeet |
| Total Baths | 3 |
| Laundry Features | Laundry Room,Lower Level |
| Main Level Areas | SquareFeet |
Exterior Features
| Exterior Features | Lighting,Private Entrance,Private Yard,Storage |
|---|---|
| Lot Features | Back Lane,Front Yard,Private,Rectangular Lot,Treed |
| Fencing | Fenced |
| Inclusions | N/A |
| Parking Features | Single Garage Detached |
| Frontage Length | 18.91M 62`0 |
| Foundation | Poured Concrete |
| Lot Size Acres | 0.14 |
| Garage Y/N | Yes |
| Lot Size Square Feet | 6200 |
| Frontage Ft | 62.04 |
| Patio And Porch Features | Deck |
Amenities
- Foreclosure
- Views
- Short Sale
- New Construction
- Adult 55+
- Lease To Own
- No Strata Fees
- Furnished
- Primary On Main
- Air Conditioning
- Seller Finance
- Green
- Fixer Upper
- Horse
- Golf
- Fireplace
- Deck
- Garage
- Basement
- Pool
Property vs Single Family Average in T3A 0M1
Price
Year Built
In The Neighbourhood
Just Listed
Calgary
$ 919,900
- Type
- Single Family
- Size
- 1,226 SqFt
- Rooms
- 5 Beds + 2.5 Baths
Royal LePage Mission Real Estate
Just Listed
Calgary
$ 1,199,900
- Type
- Single Family
- Size
- 1,421 SqFt
- Rooms
- 3 Beds + 2.5 Baths
Royal LePage Benchmark
Calgary
$ 969,900
- Type
- Single Family
- Size
- 2,359 SqFt
- Rooms
- 4 Beds + 2.5 Baths
RE/MAX Real Estate (Mountain View)
Open House
Calgary
$ 1,200,000
- Type
- Single Family
- Size
- 1,663 SqFt
- Rooms
- 6 Beds + 3.5 Baths
MaxWell Capital Realty
 Data is supplied by Pillar 9™ MLS® System. Pillar 9™ is the owner of the copyright in its MLS® System. Data is deemed reliable but is not guaranteed accurate by Pillar 9™. The trademarks MLS®, Multiple Listing Service® and the associated logos are owned by The Canadian Real Estate Association (CREA) and identify the quality of services provided by real estate professionals who are members of CREA. Used under license.