
Just Listed










Address
9524 3 Street Se, Calgary, AB
Price
$ 649,000
Property Attributes
- ID#A2347151
- TypeSingle Family
- Listing Status Active
- CityCalgary
- AreaCAL Zone S
- NeighbourhoodAcadia
- Postal CodeT2J 0W8
- StyleBungalow
- Year Built1961
- Price$ 649,000
- Bedrooms3
- Full Bathrooms1
- Half Bathrooms0
- Sqr Footage1286
- Lot Size0.126263 Acres
Data Source:
Pillar 9 Technologies
Property Description
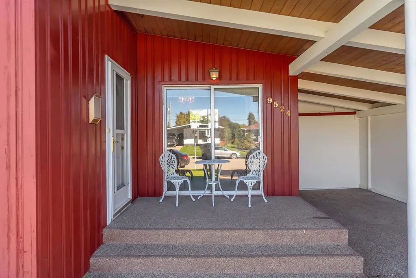
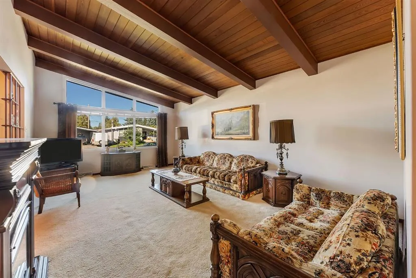
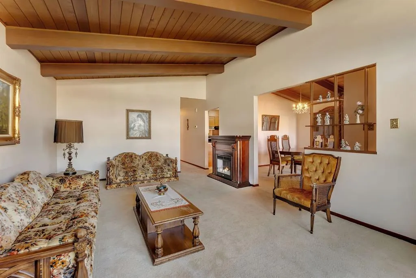
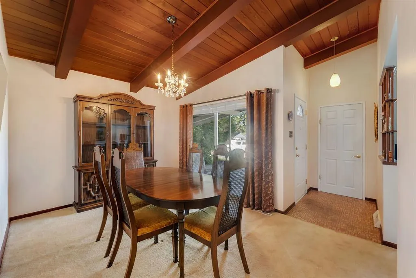
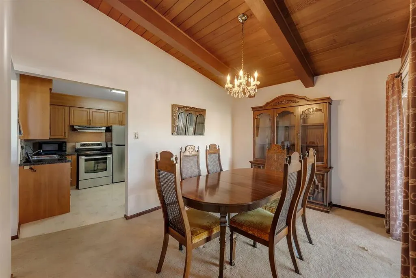
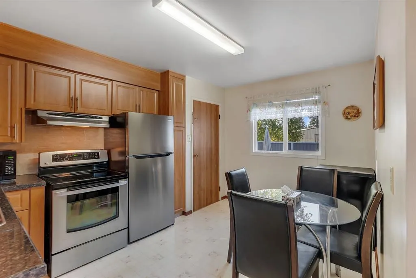
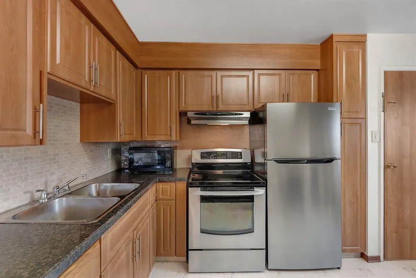
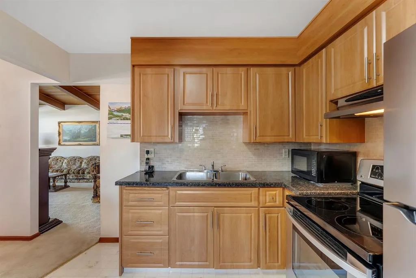
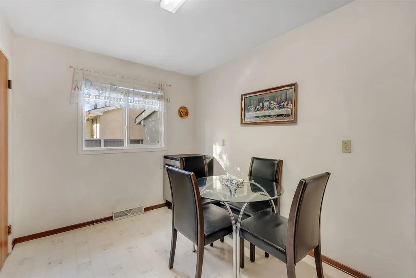
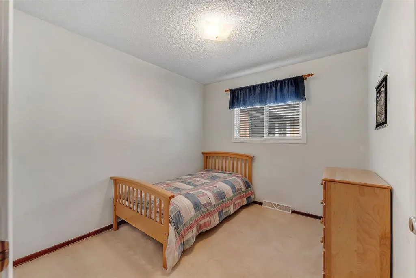
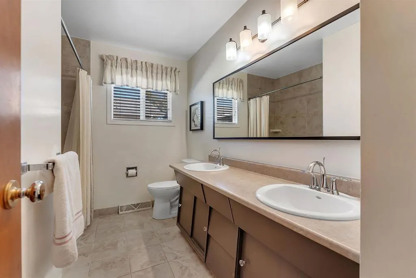
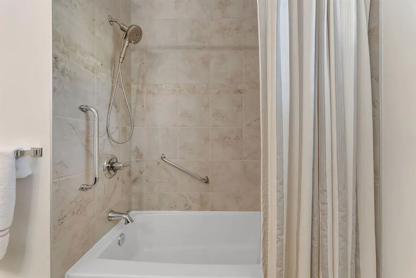
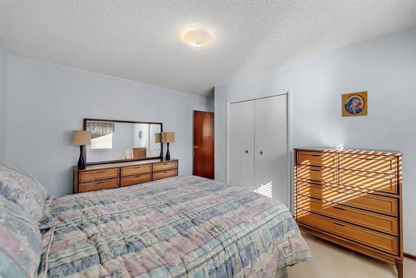
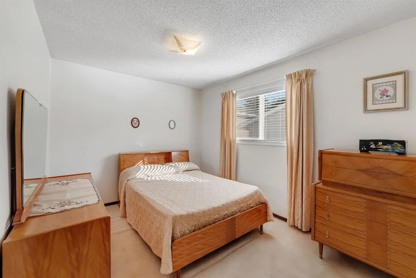
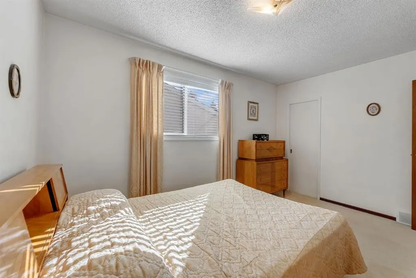
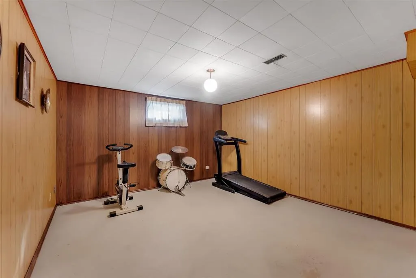
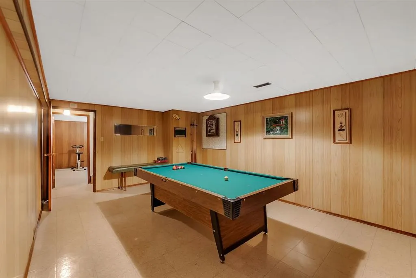
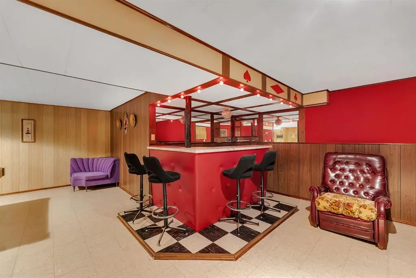
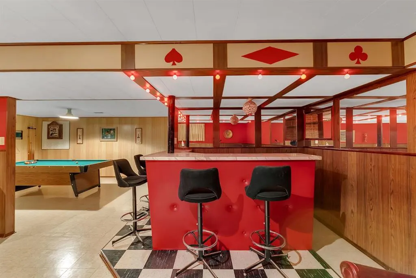
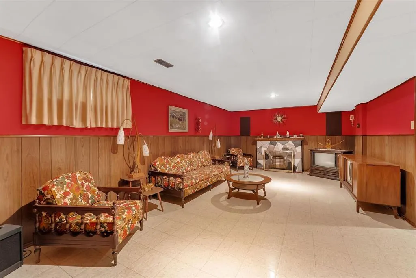
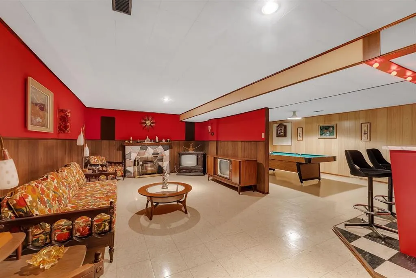
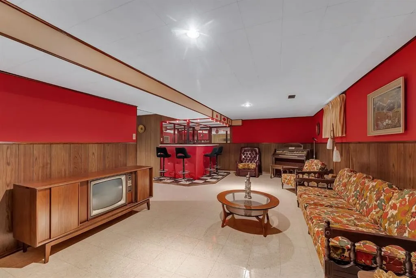
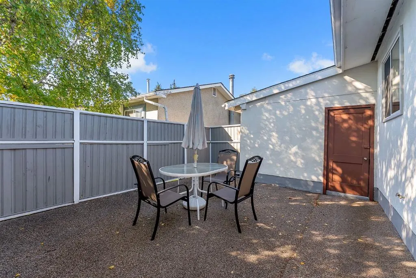
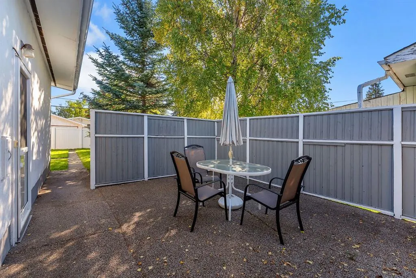
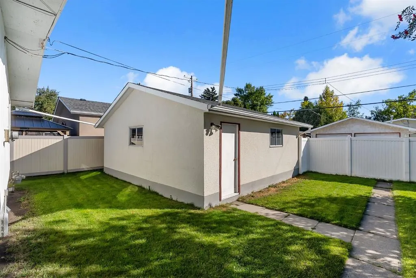
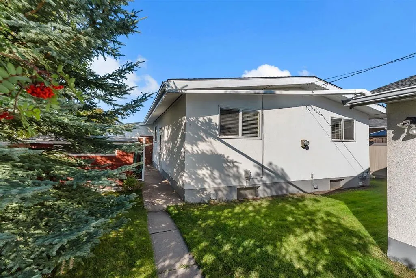
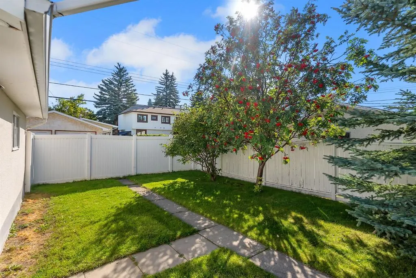
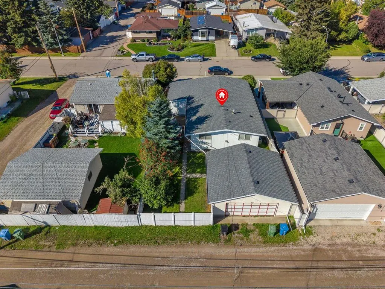
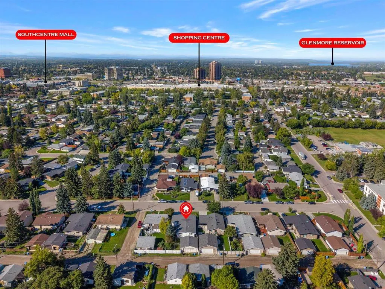
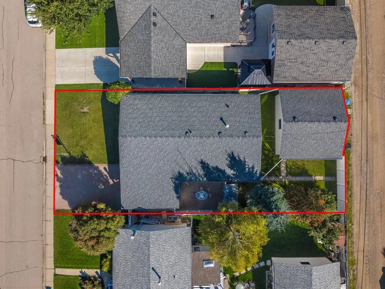
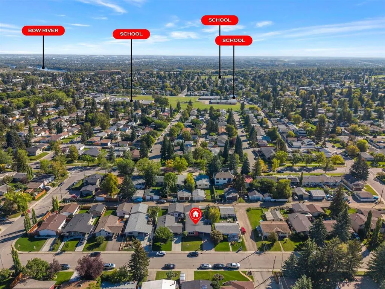
Discover an incredible opportunity in the sought-after community of Acadia! This charming mid-century bungalow sits on a spacious rectangular lot and offers a smart, highly functional layout, complete with major peace-of-mind upgrades including newer plumbing, a newer furnace, AC, a hot water tank, and windows. The bright main level features a large living room illuminated by a striking oversized architectural window, a welcoming dining space, and a well-arranged kitchen with views of the backyard. Down the hall are three comfortable bedrooms and a full bathroom. The fully finished lower level adds substantial living space, complete with a massive recreation room ideal for a media area or play zone, a flexible private den perfect for a home office or hobby space, and an expansive utility and laundry room with ample storage. Outside, the property includes a front driveway, a convenient side carport, and a detached rear garage. Ideally located just minutes from top-rated schools, Southcentre Mall, and scenic Bow River pathways, this home is a must-see. Book your viewing today!
| Price History | |
|---|---|
| 9/22/2026 | Listed $649,000 |
General Features
| Heating | Forced Air |
|---|---|
| Cooling | Central Air |
| Roof | Asphalt Shingle |
| Appliances | Central Air Conditioner,Dishwasher,Electric Stove,Garage Control(s),Microwave,Refrigerator,Window Coverings |
| Zoning | R-CG |
| Number of Garage Spaces | 2 |
| Restrictions | Non-Smoking Building |
| Year Built | 1961 |
| Architectural Style | Bungalow |
| Community Features | Park,Playground,Schools Nearby,Shopping Nearby,Sidewalks,Street Lights,Walking/Bike Paths |
| Levels | One |
| Property Subtype | Detached |
| Transaction Type | For Sale |
| County | Calgary |
| Property Type | Residential |
| Subdivision Name | Acadia |
| Parking Total | 2 |
| Construction Materials | Brick,Wood Frame |
| District | CAL Zone S |
| Full Baths | 1 |
| Status | Active |
| City | Calgary |
| Basement Development | Finished |
| Virtual Tour URL Unbranded | https://unbranded.youriguide.com/9524_3_street_southeast_calgary_ab/ |
| Structure Type | House |
| Virtual Tour URL Branded | https://youriguide.com/9524_3_street_southeast_calgary_ab/ |
| Standard Status | Active |
| Condo Type | Not a Condo |
| Suite | No |
Interior Features
| Interior Features | See Remarks |
|---|---|
| Basement | Full |
| Flooring | Carpet,Ceramic Tile |
| Fireplace Features | Electric |
| Fireplaces Total | 1 |
| Basement Features | None |
| Bedrooms Above Grade | 3 |
| Rooms Above Grade | 6 |
| Total Bedrooms | 3 |
| Below Grade Finished Area | 1081.46 |
| Below Grade Finished Area Unit Type | SquareFeet |
| Total Baths | 1 |
| Laundry Features | In Basement |
| Five Piece Bath | 1 |
| Main Level Finished Area | 1205.14 |
| Main Level Finished Area Metres | 111.96 |
| Main Level Finished Area SF | 1205.14 |
| Main Level Finished Area Srch Sq | 1205.14 |
| Main Level Areas | SquareFeet |
Exterior Features
| Exterior Features | Private Yard |
|---|---|
| Lot Features | Rectangular Lot |
| Fencing | Fenced |
| Inclusions | DISHWASHER,ELECTRIC STOVE,GARAGE CONTROL(S),REFRIGERATOR,WINDOW COVERINGS,MICROWAVE,A/C |
| Parking Features | Double Garage Detached |
| Frontage Length | 15.28M 50`2 |
| Foundation | Poured Concrete |
| Lot Size Acres | 0.13 |
| Garage Y/N | Yes |
| Lot Size Square Feet | 5500 |
| Frontage Ft | 50.13 |
| Patio And Porch Features | None |
Amenities
- Foreclosure
- Views
- Short Sale
- New Construction
- Adult 55+
- Lease To Own
- No Strata Fees
- Furnished
- Primary On Main
- Air Conditioning
- Seller Finance
- Green
- Fixer Upper
- Horse
- Golf
- Fireplace
- Deck
- Garage
- Basement
- Pool
Property vs Single Family Average in T2J 0W8
Price
Year Built
In The Neighbourhood
Just Listed
Calgary
$ 775,000
- Type
- Single Family
- Size
- 1,044 SqFt
- Rooms
- 4 Beds + 3 Baths
TREC The Real Estate Company
Just Listed
Calgary
$ 549,900
- Type
- Single Family
- Size
- 1,027 SqFt
- Rooms
- 1 Beds + 1.5 Baths
RE/MAX House of Real Estate
Calgary
$ 740,000
- Type
- Single Family
- Size
- 1,013 SqFt
- Rooms
- 5 Beds + 2 Baths
RE/MAX Landan Real Estate
Calgary
$ 734,900
- Type
- Single Family
- Size
- 1,045 SqFt
- Rooms
- 4 Beds + 3 Baths
Century 21 Bamber Realty LTD.
 Data is supplied by Pillar 9™ MLS® System. Pillar 9™ is the owner of the copyright in its MLS® System. Data is deemed reliable but is not guaranteed accurate by Pillar 9™. The trademarks MLS®, Multiple Listing Service® and the associated logos are owned by The Canadian Real Estate Association (CREA) and identify the quality of services provided by real estate professionals who are members of CREA. Used under license.